
Lobbies & entrances
The first impression.
Accessible floors, entrance glass and shared surfaces. Define the areas that welcome residents and visitors.
Shared spaces. Considered care.
A well-kept building.
A simpler everyday.
Proprea plans building and common-area cleaning in Montreal, Laval and the North Shore for property managers, building owners and condominium boards. The scope, access and schedule are agreed after reviewing your space.
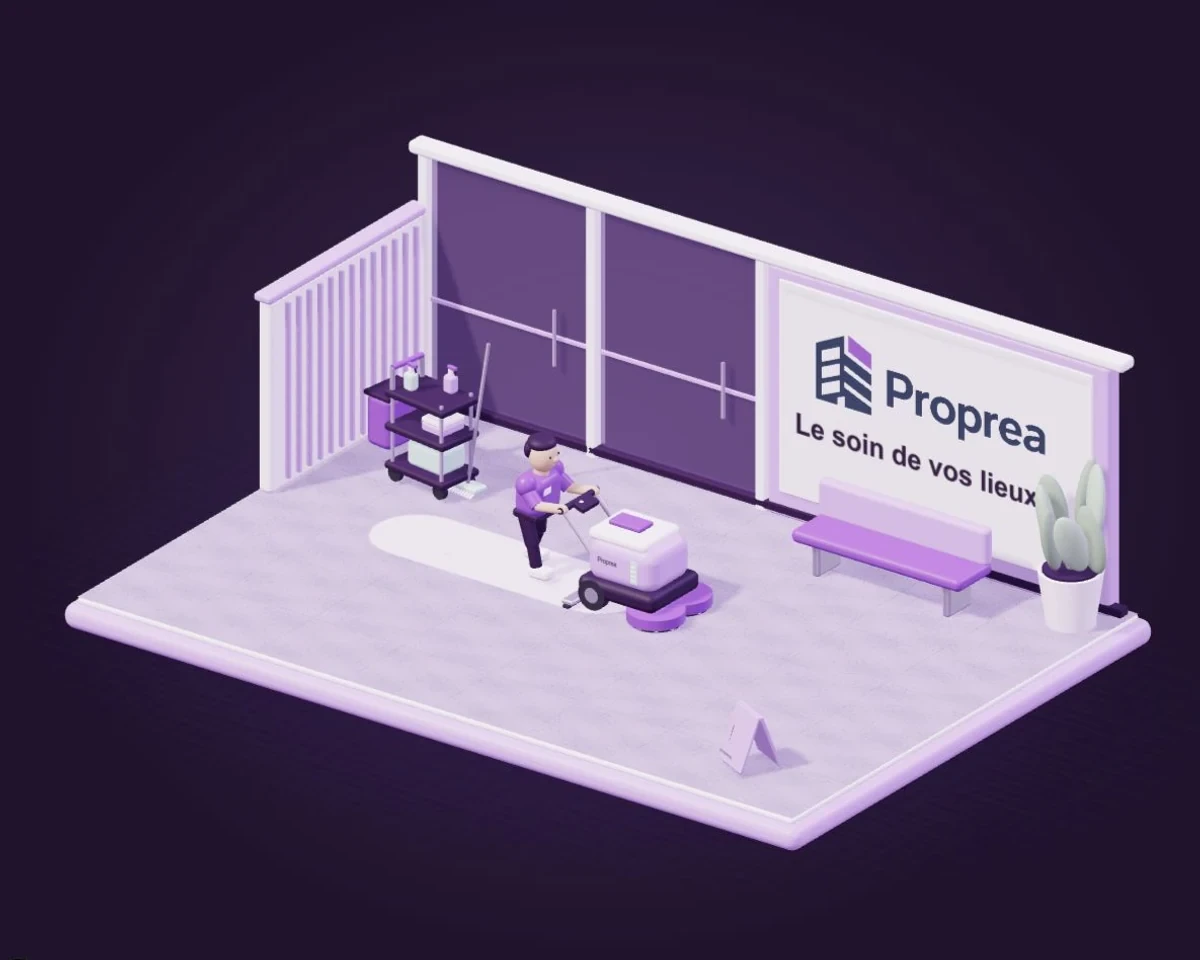
A cared-for lobby, one pass at a time.
Service illustrationCondominium boards · Property managers
Montreal · Laval · North Shore
Areas, frequencies and access agreed together
01 / The shared spaces
Good building care starts with a precise scope. Together, we identify what needs attention, how often and under which access conditions.
The final inclusions are confirmed in your proposal.Lobbies & entrances
Accessible floors, entrance glass and shared surfaces. Define the areas that welcome residents and visitors.
Hallways & stairs
A task list for circulation areas, stairs and landings, with frequencies shaped by use and the finishes present.
Elevators & touchpoints
Doors, panels, handrails and agreed contact surfaces. Methods are selected to suit the materials.
Observations & follow-up
Agree on a contact person, how observations are shared and how changes to the cleaning scope are reviewed.
Other needs to plan separately
02 / The coordination
A clear cleaning plan connects the work in your building with the people who manage it.
List the shared areas, current priorities and finishes. Separate regular cleaning from one-time or specialized work.
Agree on frequency, access instructions and working windows around the building’s occupants and circulation.
Set out how observations and changes are communicated, with the manager’s priorities as the reference.

A useful starting point
A few concrete details help us prepare the right questions and define the work with you.
A little clarity
Items to agree on include: Lobbies, hallways, stairs and elevators; Touchpoints and common areas; Follow-up with the property manager. The written proposal identifies the areas, exclusions and frequency for your property.
Every building has its own rhythm. We create an area-by-area task list and a schedule suited to foot traffic, with a point of contact for observations and adjustments.
Provide the property address, access arrangements and preferred schedule. Coverage and availability are confirmed after the project has been reviewed. Add the approximate floor area, the surfaces concerned and photos of the current condition. Specialized methods and any site visit are assessed before confirming a price.
Your building. Your priorities.
The scope and availability are reviewed before a proposal is confirmed.
Proprea / Space for you